A platform for design and architecture from Borneo
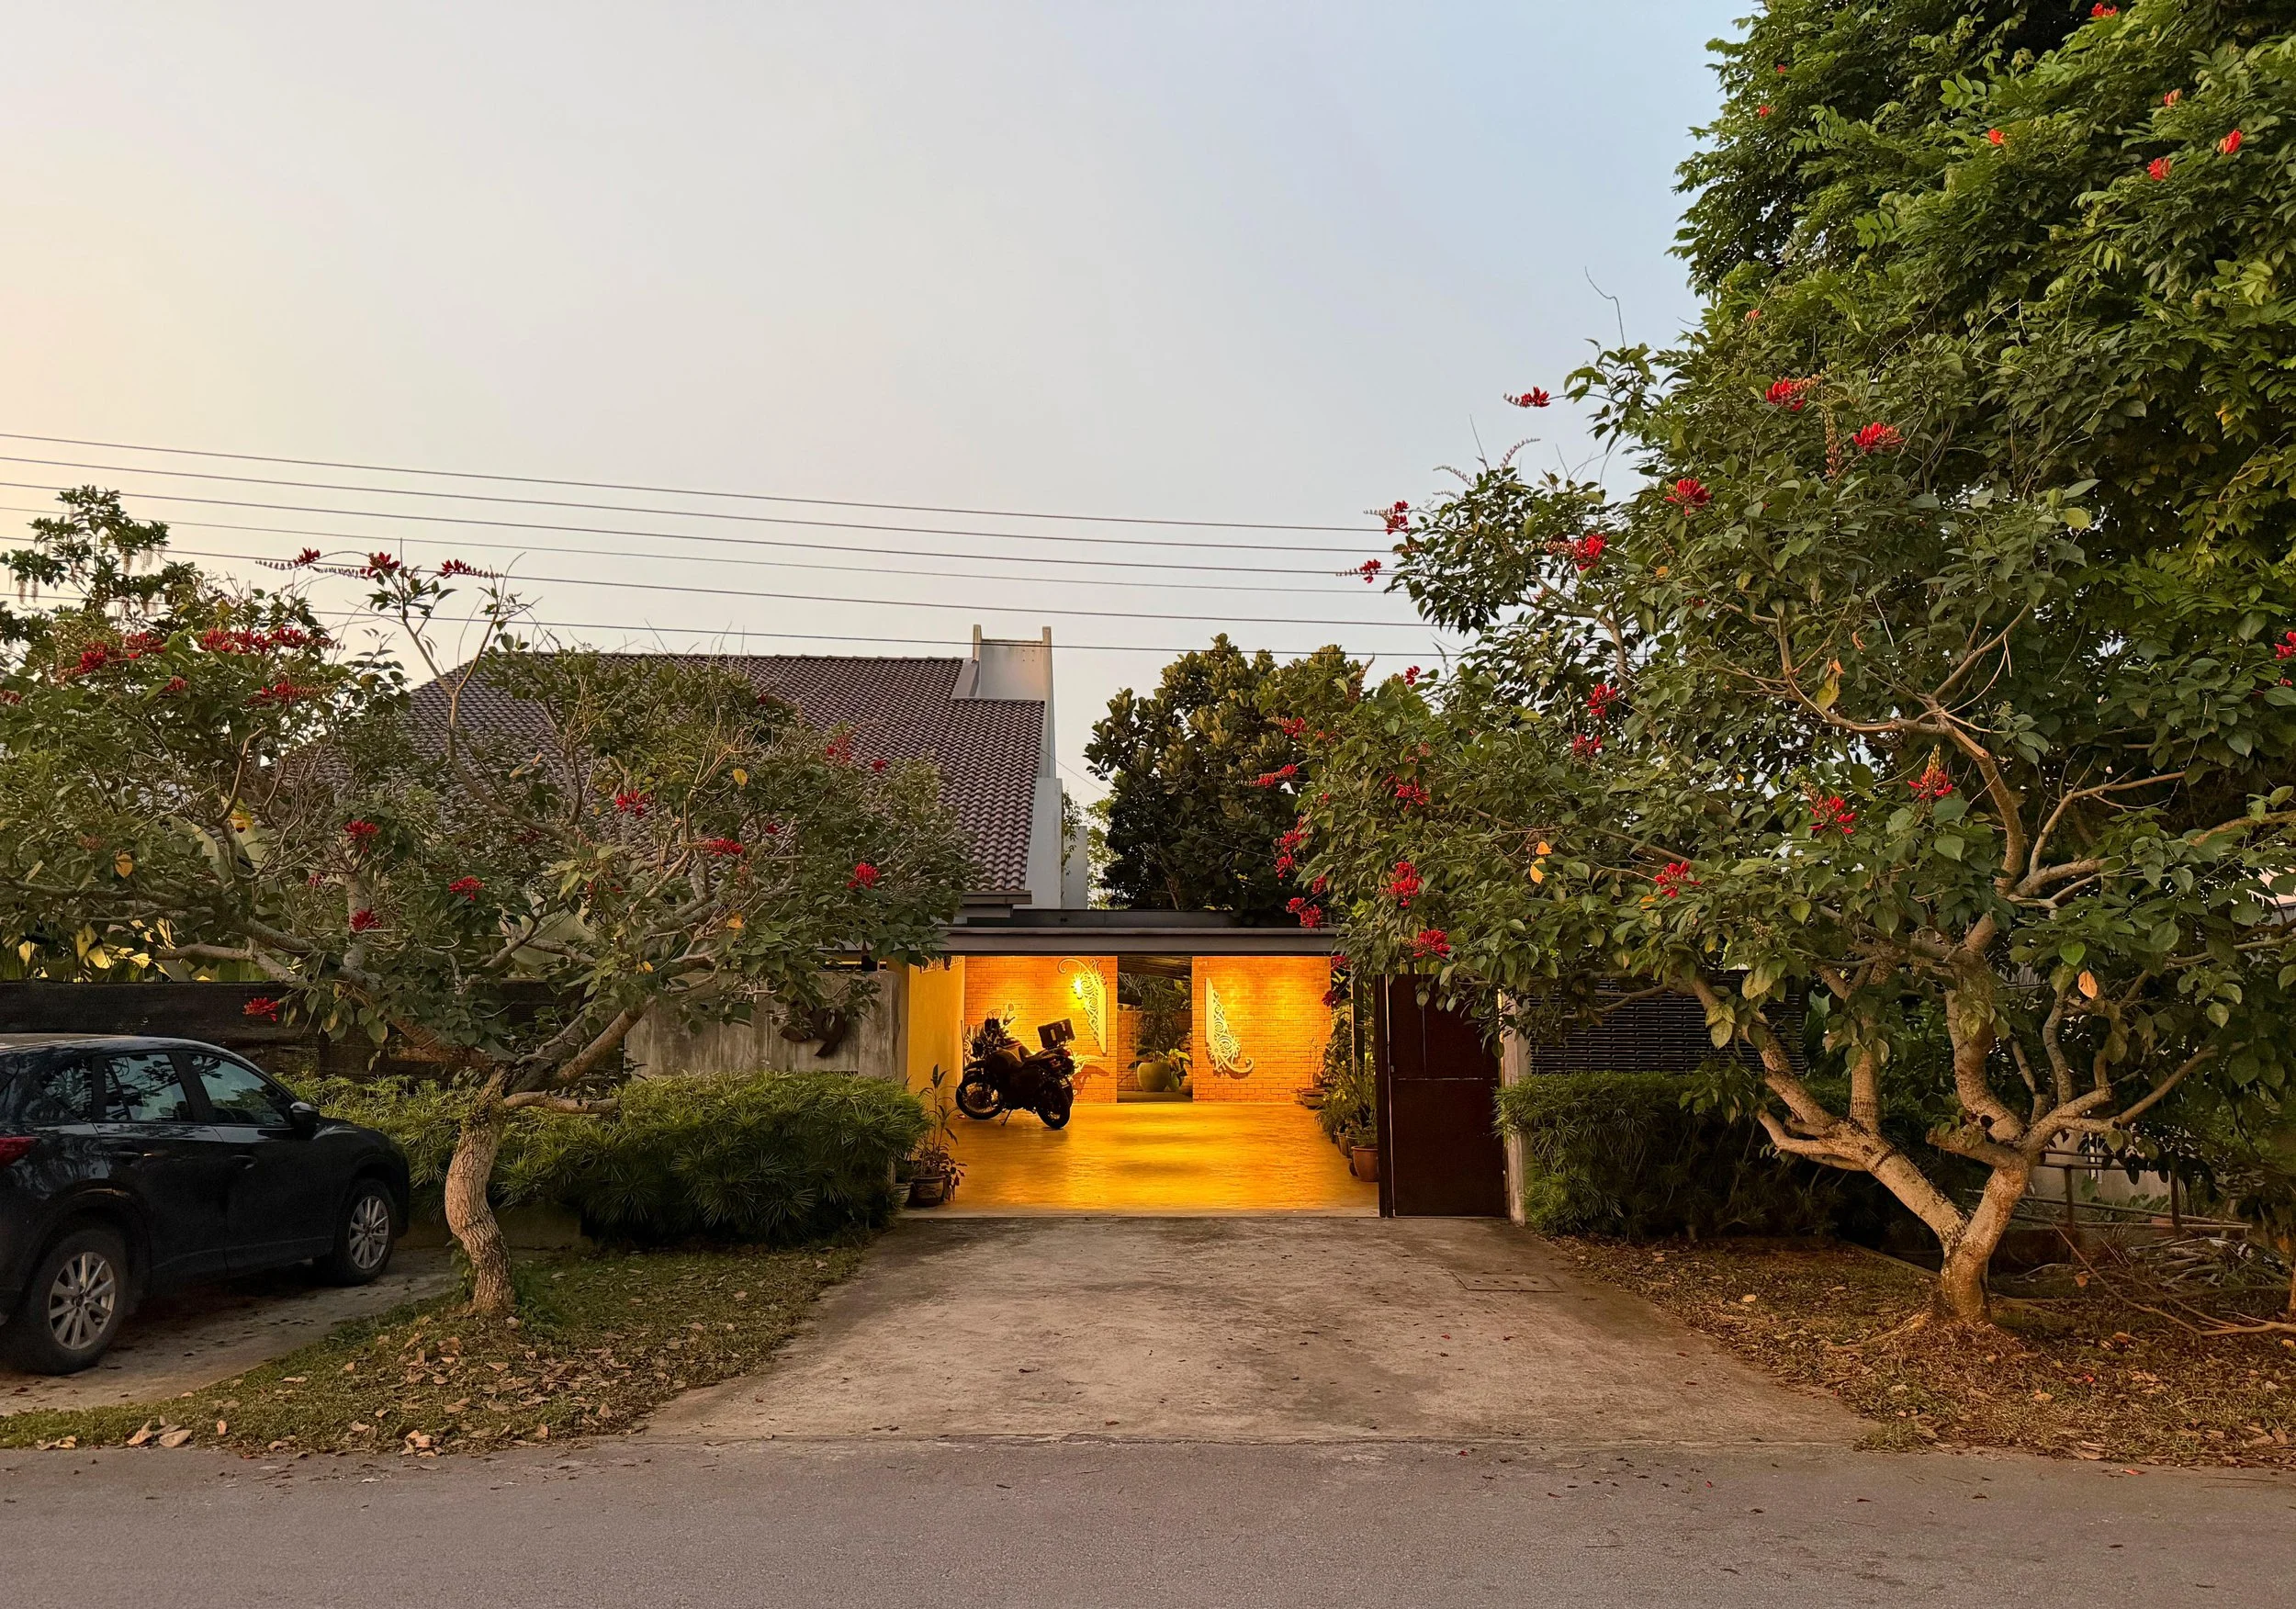
Ting Ing Chiew’s architectural style was strongly shaped by Sarawak’s tropical climate and local traditions. He emphasized natural ventilation, shading, deep eaves, elevated structures and landscaped surroundings to create comfortable buildings suited to the region. Influenced by Frank Lloyd Wright and South American architecture, he adapted modern ideas to local conditions. His work also contributed to the growing recognition of architects’ role in improving Sarawak’s residential, commercial and urban environments.
Read More →
This renovation of a duplex apartment unit on Singapore's east coast aimed to make best use of the unusual lofty upper level to create a luminous interior optimised for living and entertaining. The lower level was injected with natural light in order to create well-lit and ventilated new usuable spaces such as the stair-study. A limited palette of materials was selected for their tactile qualities, including natural oak floors and cabinetry, luxurious marble slabs, and rough-cut timber panels, juxtaposed against floating white volumes.
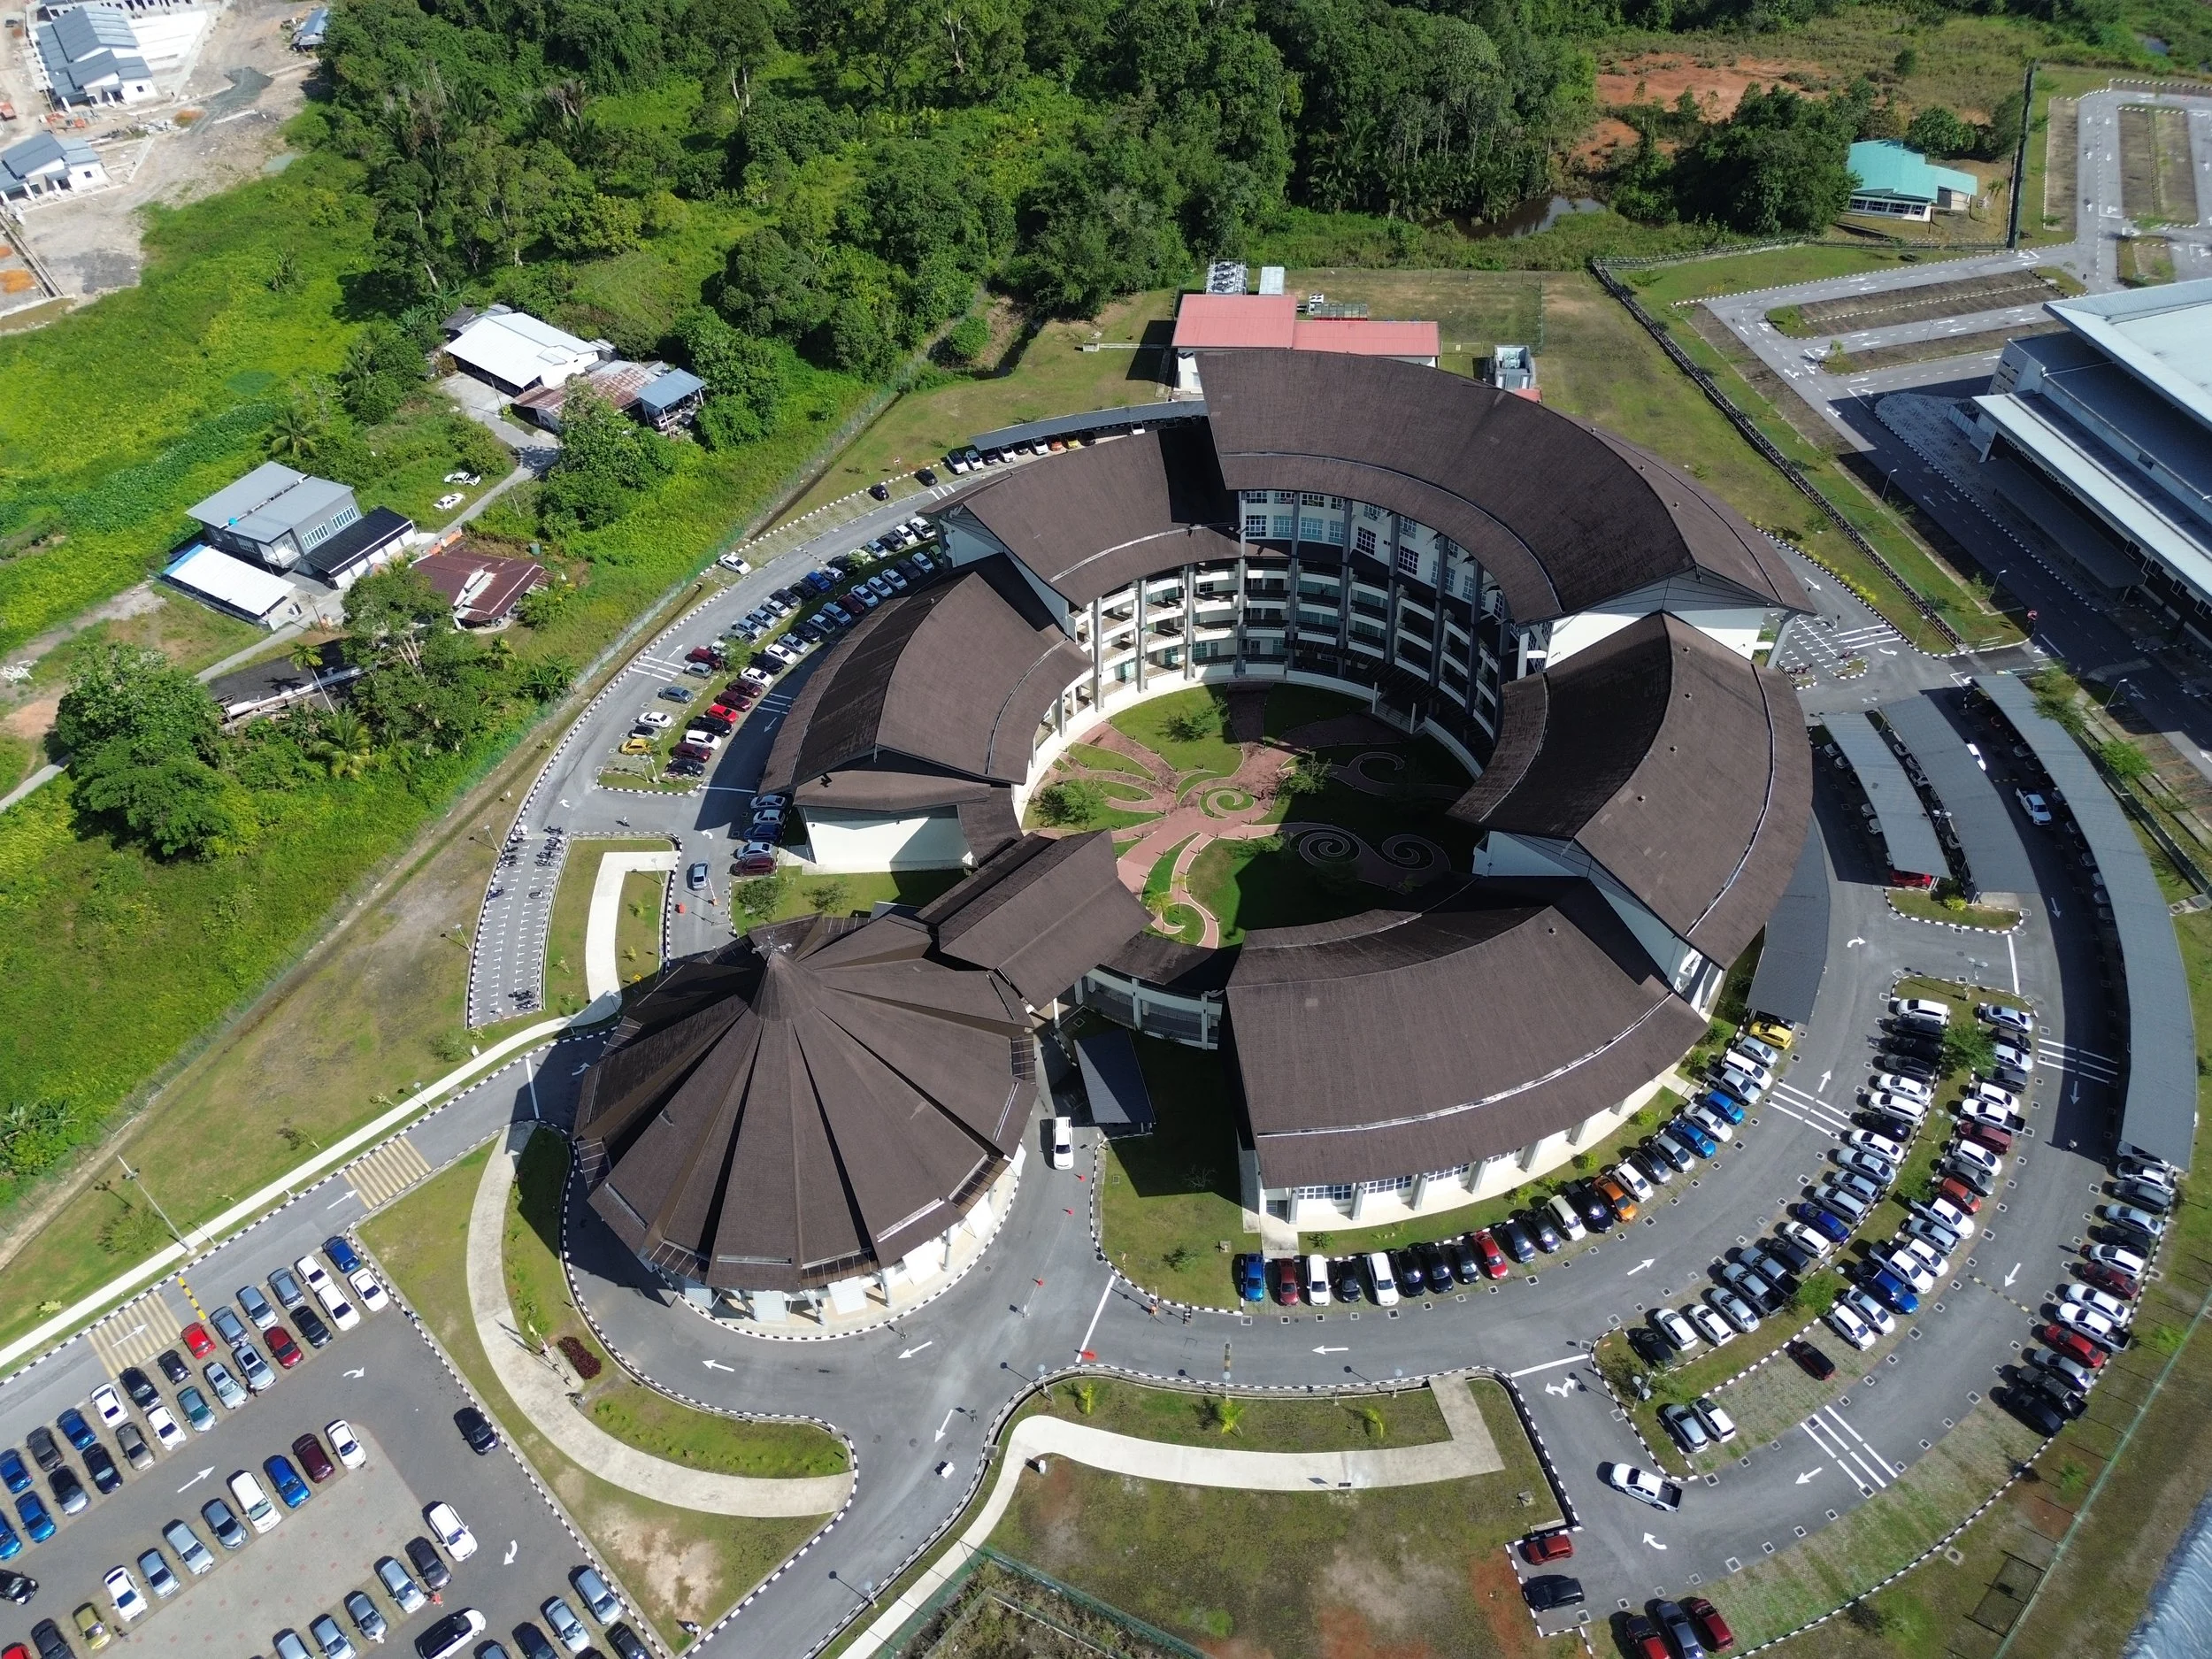
The proposed Serian Government Office Complex (GOC) serves as a centralised hub for key administrative departments within the newly established Serian Division. Inspired by the Bidayuh Longhouse and Baruk, the design reflects community, unity, and shared purpose. Multiple building blocks are arranged in a clustered layout, connected by curved corridors around a landscaped courtyard. At its heart, a Baruk-inspired structure functions as a social and civic focal point, housing a multi-purpose hall and exhibition space for public engagement.
Ting Ing Chiew’s architectural style was strongly shaped by Sarawak’s tropical climate and local traditions. He emphasized natural ventilation, shading, deep eaves, elevated structures and landscaped surroundings to create comfortable buildings suited to the region. Influenced by Frank Lloyd Wright and South American architecture, he adapted modern ideas to local conditions. His work also contributed to the growing recognition of architects’ role in improving Sarawak’s residential, commercial and urban environments.
Nippon Paint is used in the SAMA Square project in Setapak, Kuala Lumpur, enhancing its community-focused design. The project features Nippon Paint® Weatherbond (Quartz) and Nippon Paint® 9000 Gloss Finish, offering long-lasting protection and vibrant finishes that keep the spaces visually appealing and resilient.
The Moon Pavilion, a temporary installation at Palmerium Park for World Architecture Day 2022, aims to inspire creativity and celebrate local traditions. Made from bamboo, it blends architecture, art, and community engagement, offering a platform for cultural events and fostering sustainable urban development.
Designed by MinWee Architects, the former 1980s car showroom was transformed into a new office for a logistics company with minimal demolition. Most existing structures were retained, while new additions—mainly lightweight steel—were introduced for speed and cost efficiency. A steel mezzanine creates an open-plan office, and the old dealership rooms now house back-of-house functions. A new single-storey, container-inspired conference block fronts the site. Completed in nine months, the project relied on on-site decision-making and close client involvement, serving as valuable training for the young team.
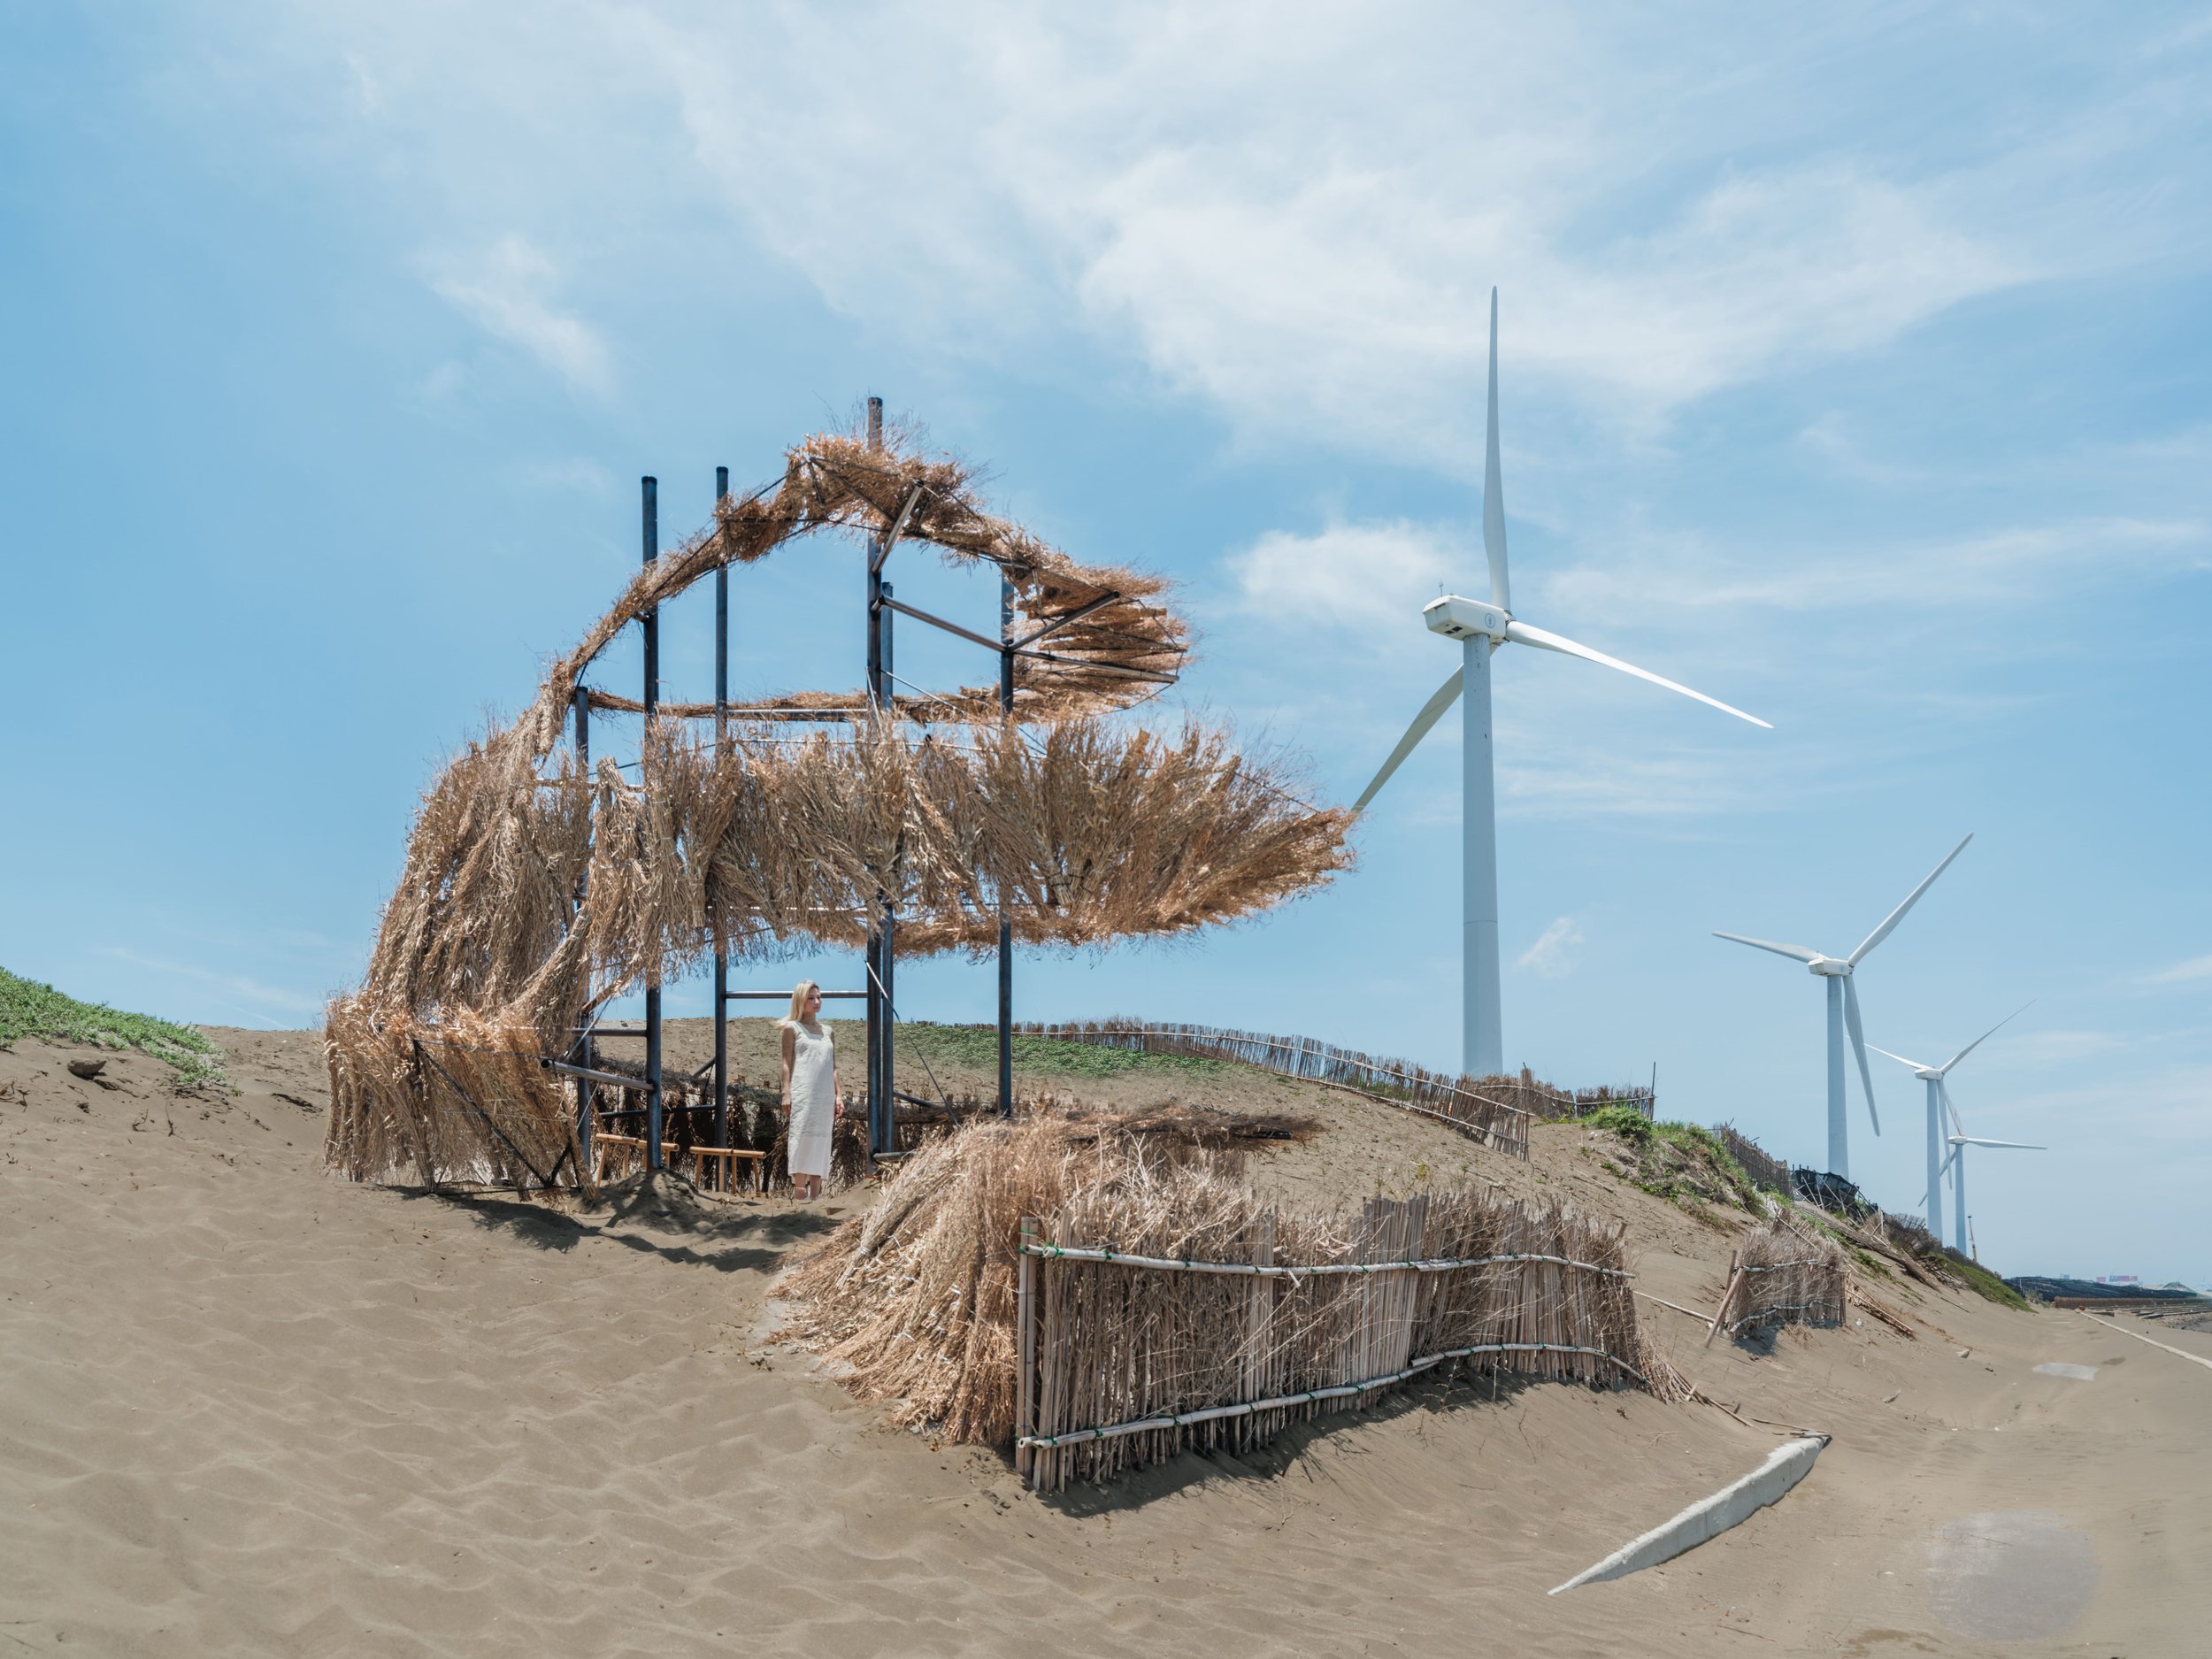
The 2026 Taoyuan Land Art Festival brought together artists and architects from 14 countries to create site-specific installations along Taiwan’s 35-kilometre Pearl Coast. Through collaboration, community engagement, and a deep response to the coastal landscape, the festival demonstrates how art can foster cultural dialogue, strengthen local identity, and leave a lasting legacy beyond the exhibition itself.
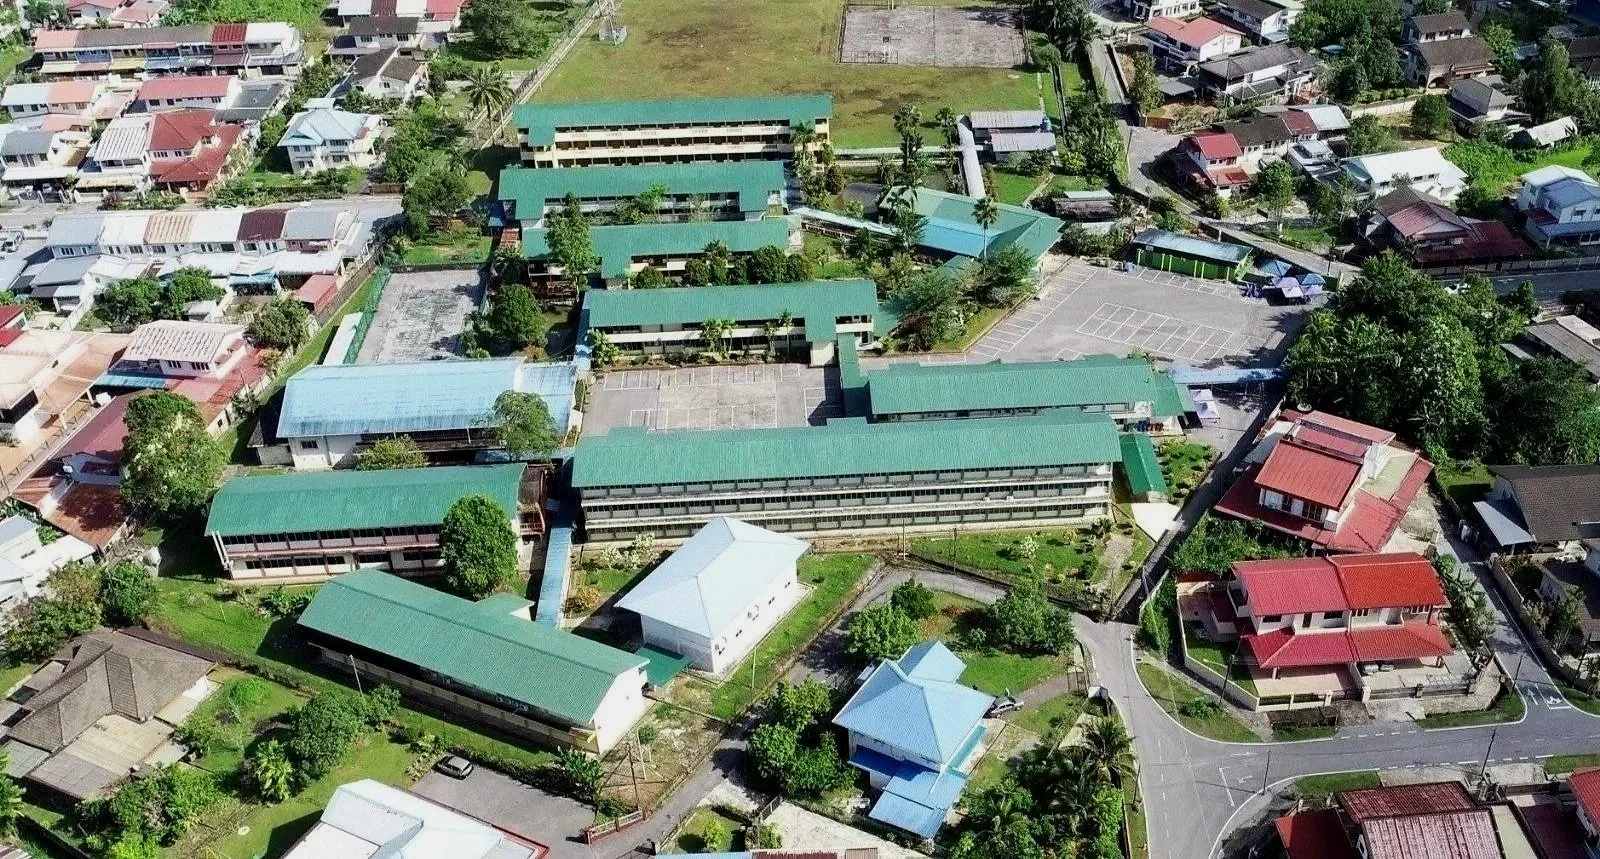
Returning to my middle school after twenty years, I came back not as a student but as an architect. What began as casual conversations evolved into small proposals—refurbishing spaces and improving circulation. These modest interventions reflect a thoughtful approach, where sensitively introducing new elements supports and reinvigorates the existing. Good architecture does not need to be flamboyant to work well. In schools, it becomes the quiet backdrop where everyday life unfolds and new memories are formed.
IM-EUROSHINGLE™, IM-SEAM™, IM-EUROPANEL™, ALUMINIUM PANELS, and IMETAL FACADE were used for the dome, roof, façade, and ceiling of Masjid Al-Madinah Al-Husna respectively. These high-performance materials, with finishes like COLOURCOIL® PVF2 and selected colour coating, offer durability, corrosion resistance, sleek designs, and easy maintenance.
Set within the waterfront enclave of Paradise Island, the residence reinterprets Palm Springs modernism through a contemporary Gold Coast lens. Strong geometry, fluid curves and restrained materials frame water, landscape and skyline, while layered thresholds balance privacy and openness. Generous glazing connects living spaces to terraces, pool and pontoon, creating a seamless relationship between architecture, light and waterfront living experiences